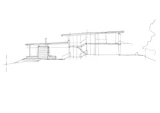
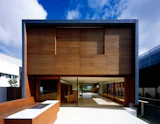
KIRK Elysium Lot 176 - Noosa Queensland - Residential Architecture Building - External Rear view

Elysium Lot 176

Residential

KIRK Elysium Lot 176 - Noosa Queensland - Residential Architecture Building - External Entrance View

Elysium Lot 176

Residential

KIRK Elysium Lot 176 - Noosa Queensland - Residential Architecture Building - External Entrance View

Elysium Lot 176

Residential

KIRK Elysium Lot 176 - Noosa Queensland - Residential Architecture Building - External Rear View

Elysium Lot 176

Residential

KIRK Elysium Lot 176 - Noosa Queensland - Residential Architecture Building - External Timber Windows Details

Elysium Lot 176

Residential

KIRK Elysium Lot 176 - Noosa Queensland - Residential Architecture Building - External View

Elysium Lot 176

Residential

KIRK Elysium Lot 176 - Noosa Queensland - Residential Architecture Building - External View

Elysium Lot 176

Residential

KIRK Elysium Lot 176 - Noosa Queensland - Residential Architecture Building - Internal View

Elysium Lot 176

Residential

KIRK Elysium Lot 176 - Noosa Queensland - Residential Architecture Building - Internal External Doorway View

Elysium Lot 176

Residential

KIRK Elysium Lot 176 - Noosa Queensland - Residential Architecture Building - Internal View

Elysium Lot 176

Residential

KIRK Elysium Lot 176 - Noosa Queensland - Residential Architecture Building - Internal Kitchen View

Elysium Lot 176

Residential

KIRK Elysium Lot 176 - Noosa Queensland - Residential Architecture Building - Internal Kitchen View

Elysium Lot 176

Residential

KIRK Elysium Lot 176 - Noosa Queensland - Residential Architecture Building - Internal View

Elysium Lot 176

Residential

KIRK Elysium Lot 176 - Noosa Queensland - Residential Architecture Building - Internal Window View

Elysium Lot 176

Residential

KIRK Elysium Lot 176 - Noosa Queensland - Residential Architecture Building - Internal Levels Feature

Elysium Lot 176

Residential

KIRK Elysium Lot 176 - Noosa Queensland - Residential Architecture Building - Internal Stair View

Elysium Lot 176

Residential

KIRK Elysium Lot 176 - Noosa Queensland - Residential Architecture Building - External Timber Details

Elysium Lot 176

Residential

KIRK Elysium Lot 176 - Noosa Queensland - Residential Architecture Building - External Street View

Elysium Lot 176

Residential

Elysium Lot 176

2-storey dwelling, in-ground pool, internal courtyard.

Client
Pearson Property Group

Status
Completed 2008

Traditional Custodians of the land
Kabi Kabi/Gubbi Gubbi people

Gross Floor Area
305 m²
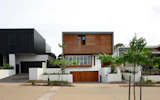
KIRK Elysium Lot 176 - Noosa Queensland - Residential Architecture Building - External Street View

Context

KIRK was one of several architects invited in 2005 to participate in the Elysium development which is an ambitious 189 lot boutique housing sub-division on a site to the west of the Centre of Noosa on the Sunshine Coast. Elysium initially adopted architecture as the key driver for the amenity and quality of the environment for the entire development.

Lot 176 is the first of the series and is in effect a prototype using the same materials, construction, and spatial ideas as a shared palette. The residence on Lot 176 is located on a ridge along the west of the Elysium development with views to the rear into extant landscape and a golf course beyond. The residence occupies the majority of the allowable building envelope and then provides a carved out two story volume in the Centre to allow light and ventilation to all interior spaces.
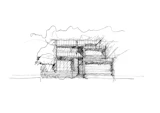
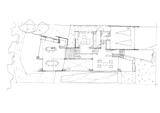
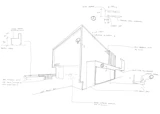
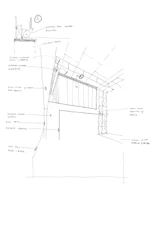
KIRK Elysium Lot 176 - Noosa Queensland - Residential Architecture Building - Sketch

Concept

Our approach was to consider the 6 houses as a family which shared the same materiality, construction and spatial organisation. The purpose of treating the houses as siblings was a deliberate attempt to control the built quality through shared details that would assist in the construction phase which did not involve the architects with the usual level of control and involvement.

The organisational strategy was delivered by the topography which allowed the garaging of cars to occur below grade with the living spaces on the ground and sleeping spaces placed above. The removal of the garage spaces from the main living level allowed the main living spaces to link visually and physical along the long axis of the rectangular site and allowed the living spaces to be treated as a field of connected spaces and rooms whilst the bedrooms on the next level are conceived as nests floating above. The careful screening allows the opening of the building without compromising security or privacy from the adjacent dwellings.

Rather than discrete rooms, I wanted the whole ground plane to be a series of living spaces that linked visually and physically

Richard Kirk
Houses Magazine

Materials

The carved interior volume provides an internal focus visually and functionally. The inside and outside are united by seamless transitions and the consistent use of a restrained palette of materials. Materials are generally timbers left to weather naturally, zinc, and self-finished oxide renders which will improve their appearance with time, allowing the houses to merge with the landscape with an overall desire for applied finishes to be kept to a minimum.
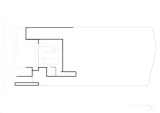
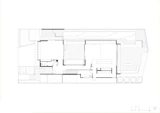
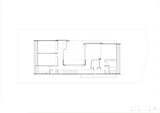
KIRK Elysium Lot 176 - Noosa Queensland - Residential Architecture Building - Lower Level Plan Drawing
KIRK Elysium Lot 176 - Noosa Queensland - Residential Architecture Building - Level 1 Plan Drawing
KIRK Elysium Lot 176 - Noosa Queensland - Residential Architecture Building - Level 2 Plan Drawing
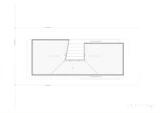
KIRK Elysium Lot 176 - Noosa Queensland - Residential Architecture Building - Roof Plan Drawing
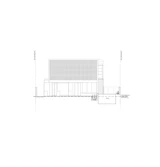
KIRK Elysium Lot 176 - Noosa Queensland - Residential Architecture Building - Elevation 01 Drawing
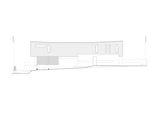
KIRK Elysium Lot 176 - Noosa Queensland - Residential Architecture Building - Elevation 02 Drawing
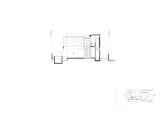
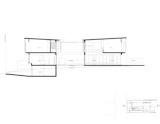
KIRK Elysium Lot 176 - Noosa Queensland - Residential Architecture Building - Section 01 Drawing
KIRK Elysium Lot 176 - Noosa Queensland - Residential Architecture Building - Section 02 Drawing
Richard gave me a perfect envelope to fill with lovely things

Client
Houses Magazine

Australian Timber Design Award 2009 Residential (New)
Structural & Civil Engineers Bornhorst & Ward
Hydraulic & Mechanical Engineers Cooper & Associates
Photographer Scott Burrows
Arch Daily (website) 2012 Elysium/ Richard Kirk Architect
House & Garden Feb. 2010 Centre Stage (Elysium)
Brisbane Magazine 2009 Abstract Box
House and Garden Magazine Nov. 2009 Elysium
House and Garden 2009 Top 50 rooms
Bausource 2009 Elysium 176
Houses 2008 Careful Hands
Monument 2006 House and land repackaging
The Courier Mail March 2005 Design Label - Cover Story
R+B Home 2005 Only the best
Sunday Mail Oct. 2005 The Ultimate Noose Address
Australian Financial review - Life and Leisure 2005 41 Amazing Homes
Elysium Noosa Advertisement 2005 Information Brochure.
Elysium Real Estate Brochure Mar/April 2005 Ultimate Noosa
Brisbane News Jan/Feb 2005 Ultimate Noosa

Related Projects


Back to top