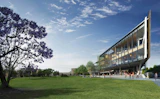
KIRK UQ University of Queensland Business School - Brisbane Queensland - Educational Architectural Building - Daytime External Render

UQ Business School

Education

KIRK UQ University of Queensland Business School - Brisbane Queensland - Educational Architectural Building - Daytime External Render

UQ Business School

Education

KIRK UQ University of Queensland Business School - Brisbane Queensland - Educational Architectural Building - Daytime Internal Render

UQ Business School

Education

KIRK UQ University of Queensland Business School - Brisbane Queensland - Educational Architectural Building - Daytime Internal Auditorium Render

UQ Business School

Education

KIRK UQ University of Queensland Business School - Brisbane Queensland - Educational Architectural Building - Daytime Internal Render

UQ Business School

Education

UQ Business School

St Lucia, Queensland State-of-the-art facility showcasing the UQ Business School with a focus on providing world-class teaching and learning environments for students, staff and industry leaders

Client
University of Queensland

Status
Proposed

Traditional Custodians of the land
The Turrbal and Jagera people

Gross Floor Area
16,120m 2

Context

KIRK+Hassell, in joint venture, was the successful architects in a limited design competition for the University of Queensland Business School (UQBS).

The new UQBS building will occupy a prominent site in the University forecourt within the existing campus master plan while establishing a new business school identity.

The UQBS building will be: – Cultural and Communal – Authentic and of its place – Interconnected with the landscape – Transparent
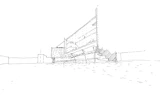
KIRK UQ University of Queensland Business School - Brisbane Queensland - Educational Architectural Building - Sketch

Concept

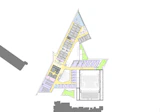
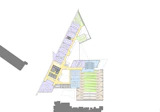
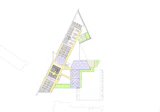
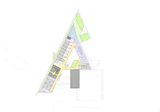
The general layout and planning for UQBS are organised in two volumes joined by a central atrium at the heart of the building. Functional areas are located horizontally and vertically to create a communal building with consideration to the Business School's hierarchy.

The building will be an open, interactive and connected facility offering business knowledge leadership with global reach. The school's outward focus will forge a culture of collaboration, effective and innovative learning; a place for sharing and engagement with the business community to ultimately be the portal between academia and business at UQ.
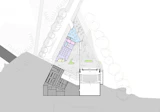
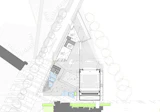
KIRK UQ University of Queensland Business School - Brisbane Queensland - Educational Architectural Building - Lower Ground Plan Drawing
KIRK UQ University of Queensland Business School - Brisbane Queensland - Educational Architectural Building - Ground Floor Plan Drawing
KIRK UQ University of Queensland Business School - Brisbane Queensland - Educational Architectural Building - Level 01 Plan Drawing
KIRK UQ University of Queensland Business School - Brisbane Queensland - Educational Architectural Building - Level 02 Plan Drawing
KIRK UQ University of Queensland Business School - Brisbane Queensland - Educational Architectural Building - Level 03 Plan Drawing
KIRK UQ University of Queensland Business School - Brisbane Queensland - Educational Architectural Building - Level 04 Plan Drawing
KIRK UQ University of Queensland Business School - Brisbane Queensland - Educational Architectural Building - Roof Plan Drawing
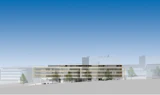
KIRK UQ University of Queensland Business School - Brisbane Queensland - Educational Architectural Building - Elevation West Render
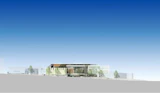
KIRK UQ University of Queensland Business School - Brisbane Queensland - Educational Architectural Building - Elevation East Render
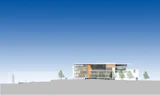
KIRK UQ University of Queensland Business School - Brisbane Queensland - Educational Architectural Building - Elevation South Render
Kirk in joint venture with Hassell
URO Media 2015 From the Ground Up: 20 Stories of a Life in Architecture
University of Queensland 2014 UQ Business School Publication Brochure
FuturArc 2014 Sustainability: The Necessity for Innovation in the University Sector

Related Projects


Back to top