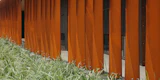
A community center facade featuring rhythmic vertical rusted steel fins, set behind a landscape of native grasses.

Fitzgibbon Community Centre

Cultural & Public, Commercial

A contemporary single-story structure featuring a facade of vertical, tapered, rust-colored metal fins interspersed with floor-to-ceiling glass windows.

Fitzgibbon Community Centre

Cultural & Public, Commercial

Fitzgibbon community center exterior cladding

Fitzgibbon Community Centre

Cultural & Public, Commercial

Exterior view of a contemporary building facade, characterized by a rhythmic series of vertical, weathered steel fins that project above the roofline.

Fitzgibbon Community Centre

Cultural & Public, Commercial

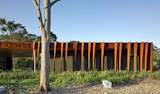
Building facade characterized by a rhythmic sequence of vertical, weathered steel fins, integrated with surrounding tall trees and low-lying landscape vegetation.

Fitzgibbon Community Centre

Cultural & Public, Commercial

A rhythmic series of vertical, rusted metal fins project from the building’s facade, positioned adjacent to a landscaped lawn and mature trees.

Fitzgibbon Community Centre

Cultural & Public, Commercial

Modern building facade with repeating vertical corten steel fins, partially obscured by a prominent eucalyptus tree and a landscaped garden.

Fitzgibbon Community Centre

Cultural & Public, Commercial

A covered walkway defined by vertical rusted metal fins, a warm wooden ceiling, and floor-to-ceiling glass entrance doors.

Fitzgibbon Community Centre

Cultural & Public, Commercial

A covered exterior walkway featuring a plywood soffit and a rhythm of vertical, weathered steel columns that cast distinct shadows across the concrete path.

Fitzgibbon Community Centre

Cultural & Public, Commercial

A long structure featuring weathered steel cladding, positioned along a concrete walkway against a clear blue sky.

Fitzgibbon Community Centre

Cultural & Public, Commercial

A single-story structure defined by a weathering steel facade, featuring a prominent wide entrance and signage, integrated into a natural landscape of native trees and grasses.

Fitzgibbon Community Centre

Cultural & Public, Commercial

A contemporary community center featuring a weathered, rusted metal facade punctuated by vertical structural fins, situated within a landscaped site framed by mature, tall trees.

Fitzgibbon Community Centre

Cultural & Public, Commercial

Exterior view of a modern building facade featuring weathering steel panels with vertical fins, complemented by a concrete walkway.

Fitzgibbon Community Centre

Cultural & Public, Commercial

A contemporary single-story structure featuring a prominent, rust-toned metal canopy extending over an open-air pavilion, characterized by floor-to-ceiling glass walls and interior wooden paneling.

Fitzgibbon Community Centre

Cultural & Public, Commercial

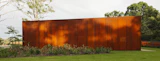
A large, rectangular freestanding wall composed of vertical weathered steel panels situated within a park landscape of grass and trees.

Fitzgibbon Community Centre

Cultural & Public, Commercial

Project Index

Fitzgibbon Community Centre

Brisbane, Queensland In April 2010, KIRK was commissioned to design a community building for the new Fitzgibbon neighbourhood. This was to act as a mixed-use cultural Centre, incorporating allied health, offices, meeting spaces, retail and community halls, as well as creating a center point for the community.

Client
Urban Land Development Authority

Status
Completed 2010

Traditional Custodians of the land
The Turrbal and Jagera people

Gross Floor Area
600 m²
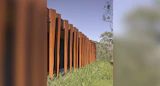
A rhythmic series of vertical, rusted metal fins project from the building’s facade, positioned adjacent to a landscaped lawn and mature trees.
Vertical rusted metal fins installed as a facade screen, set behind a foreground of tall grasses.
A long, rectangular feature wall composed of weathered steel panels, positioned behind a foreground of grass and native plantings.

Materials

While formally abstract and demure the Centre makes provocative use of materials, which highlight it as a future landmark in the community. The building is fringed by sculptural blades of weathering steel, a material that responds to the corroded car bodies once found on site. These blades form a rippled screen to the street which reveals glimpses through the building when approached by vehicle.

Want to learn more about the Fitzgibbon Community Centre, visit Grindley Construction.
View more + Hide -
With an oxidised steel shell wrapping around a series of community gathering spaces, Richard Kirk has marked the importance of place while re-asserting the poetry of cast-off materials

Steel Profile
Issue 114, April 2013

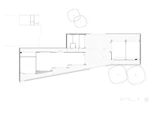
Architectural floor plan featuring an open central atrium flanked by auxiliary rooms and a ramp, integrated with site elements including trees and a reference scale bar.
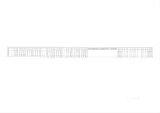
Architectural elevation drawing of the Fitzgibbon Community Centre, depicting a long, low-profile structure characterized by a rhythmic facade of vertical elements.
Fitzgibbon community center exterior cladding
RAIA State Colorbond Award 2015 Steel Architecture
RAIA Regional Commendation 2013
Australian Steel Institute National Award 2012 Clad Structures Steel Design
Australian Steel Institute QLD State Award 2012 Clad Structures Steel Design
Structural Engineers Cardno
Electrical Engineer Aurecon
Hydraulic & Mechanical Engineers WSP Group
ESD Consultant Built Ecology
Landscape Architect PLACE Design Group
Contractor Grindley Construction
Photographer Scott Burrows & Christopher Frederick Jones
Nisha Magazine May 2016 Fitzgibbon Community Centre
URO Media 2015 From the Ground Up: 20 Stories of a Life in Architecture
ArchDaily (website) 2014 Fitzgibbon Community Center/ Richard Kirk Architect
Detail Magazine – Konzept 2014 Places of Public Assembly – From the Origins of Multifunctionality
A+A Magazine 2013 The New Fitzgibbon Neighbourhood
Steel Profile April 2013 Lay of the Land

Related Projects


Back to top