KIRK Sentul Aged Care Community Centre - Malaysia - Public Architectural Building - Daytime External Entrance Render

Sentul Aged Care Community Centre

Cultural & Public, Commercial

KIRK Sentul Aged Care Community Centre - Malaysia - Public Architectural Building - Daytime External Entrance Render

Sentul Aged Care Community Centre

Cultural & Public, Commercial

KIRK Sentul Aged Care Community Centre - Malaysia - Public Architectural Building - Daytime Internal Courtyard Render

Sentul Aged Care Community Centre

Cultural & Public, Commercial

KIRK Sentul Aged Care Community Centre - Malaysia - Public Architectural Building - Daytime External Render

Sentul Aged Care Community Centre

Cultural & Public, Commercial

KIRK Sentul Aged Care Community Centre - Malaysia - Public Architectural Building - Daytime Courtyard Render

Sentul Aged Care Community Centre

Cultural & Public, Commercial

KIRK Sentul Aged Care Community Centre - Malaysia - Public Architectural Building - External Upper Level Render

Sentul Aged Care Community Centre

Cultural & Public, Commercial

Project Index

Sentul Aged Care Community Centre

KIRK were successful in the limited design competition for Sentul Aged Care Community Centre, Malaysia. The Centre caters for seniors, their families, caregivers, and the broader community offering services for recreation and care to elderly participants.

Location
Malaysia

Status
Limited Design Competition Winning Entry

Client
KLCSI

Gross Floor Area
800 m²

Context

The planning and tectonics are derivative of traditional local vernacular whilst adaptability is optimised with the simple modular structure. This allows a flexibility in program that can cater for diverse modes – larger spaces suitable for dining, exercise, arts, seminars and library space to smaller configurations suitable for personalised services including counselling, medical consultation and rehabilitative therapies.
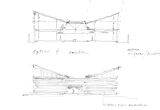
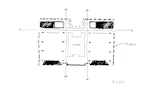
KIRK Sentul Aged Care Community Centre - Malaysia - Public Architectural Building - Sketch

Concept

The central courtyard is the key space of the building that embodies an inclusive public realm, organises movement and provides clear way finding. The flanking side pavilions house the functional program and assume a domestic scale and massing that is deliberately de-institutionalised to make a place that is welcoming and a ‘home away from home’.
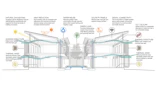
KIRK Sentul Aged Care Community Centre - Malaysia - Public Architectural Building - Sustainability Diagram

Sustainability

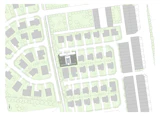
KIRK Sentul Aged Care Community Centre - Malaysia - Public Architectural Building - Site Plan Drawing
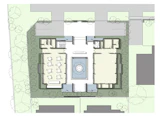
KIRK Sentul Aged Care Community Centre - Malaysia - Public Architectural Building - Ground Floor Plan Drawing
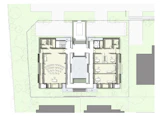
KIRK Sentul Aged Care Community Centre - Malaysia - Public Architectural Building - First Floor Plan Drawing
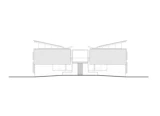
KIRK Sentul Aged Care Community Centre - Malaysia - Public Architectural Building - Front Elevation
KIRK Sentul Aged Care Community Centre - Malaysia - Public Architectural Building - Modular Flexibility Planning Diagram
KIRK Sentul Aged Care Community Centre - Malaysia - Public Architectural Building - Social Strategy Planning Diagram
KIRK Sentul Aged Care Community Centre - Malaysia - Public Architectural Building - Program Planning Diagram

Planning & Drawings

Related Projects


Back to top