IMU Master Plan & Campus Renewal
Education
IMU Master Plan & Campus Renewal
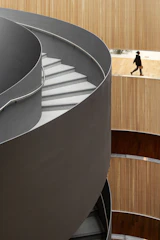
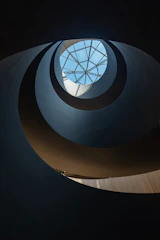
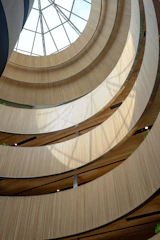
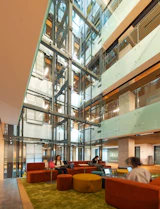
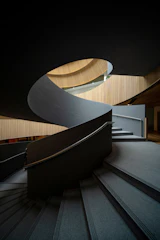
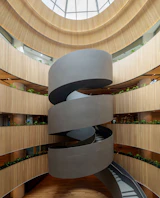
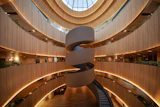
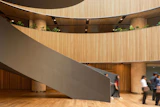
KIRK prepared a strategic master plan for the International Medical University (IMU), guiding the growth and transition of disciplines across its campuses through detailed space utilisation and population analysis. For the BJ1 campus refurbishment transformed the student experience through a reimagined arrival, activated ground plane, rationalised parking, and a daylit atrium anchored by a new central stair. Informal learning settings and flexible teaching spaces were clustered around the atrium, with subsequent stages documented for enhanced laboratories, pharmacy, and workplace.
Client
International Medical University
GFA
15,000m²
Status
Complete
Project Overview
KIRK was initially engaged by the International Medical University (IMU) to prepare a strategic master plan analysing existing space utilisation across the university's two campuses and to guide long-term growth.
The master plan examined population projections by discipline to determine future space requirements and inform which faculties should transition from the established campus (BJ1) to the new campus (BJ2). Multiple growth scenarios were tested, weighing new build against adaptive reuse of existing facilities to identify the most efficient pathway for expansion.
BJ1 Existing Campus Refurbishment
A detailed space utilisation analysis of BJ1 established clear supply and demand metrics, revealing low utilisation and a general oversupply of space. As a vertical, single-building campus, the refurbishment strategy focused on improving legibility, wayfinding, and vertical connectivity throughout the building. Key outcomes included:
- Arrival and Safety: The campus entry sequence was reimagined to create a welcoming arrival experience, with the drop-off zone reconfigured to improve pedestrian safety and vehicular flow.
- Basement Parking: The parking layout was simplified and rationalised, increasing overall yield.
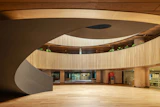
- Activated Ground Plane: Active uses such as retail and food and beverage were relocated to the arrival level, ensuring a vibrant and activated campus threshold.
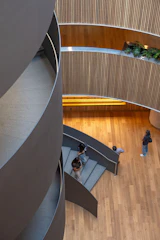
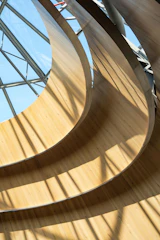
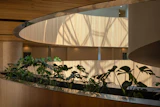
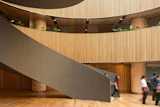
- Atrium and Circulation: The central atrium was enhanced through increased daylighting and improved sightlines across the campus, reinforcing visual connection between levels. A new central stair was introduced within the atrium as a signature architectural moment and the primary vertical circulation element.
- Student Amenity: Breakout areas and informal learning settings were expanded and clustered around the atrium and circulation zones, encouraging student interaction and incidental learning.
- Teaching and Learning Spaces: Key formal learning environments were adjusted to support flexible arrangements and varied pedagogies across disciplines.
Ongoing Development
Subsequent stages have been documented for enhanced laboratories, pharmacy facilities, workplace environments, and additional specialist spaces, continuing the phased uplift of the BJ1 campus.
| Photographer | Christopher Dai |
| C&S Engineer | ARUP Jururunding Sdn Bhd |
| M&E Engineer | J. Roger Preston (Malaysia) Sdn Bhd |
| QS | PKT Quantity Surveying Consultant Sdn Bhd |

